The Everyday
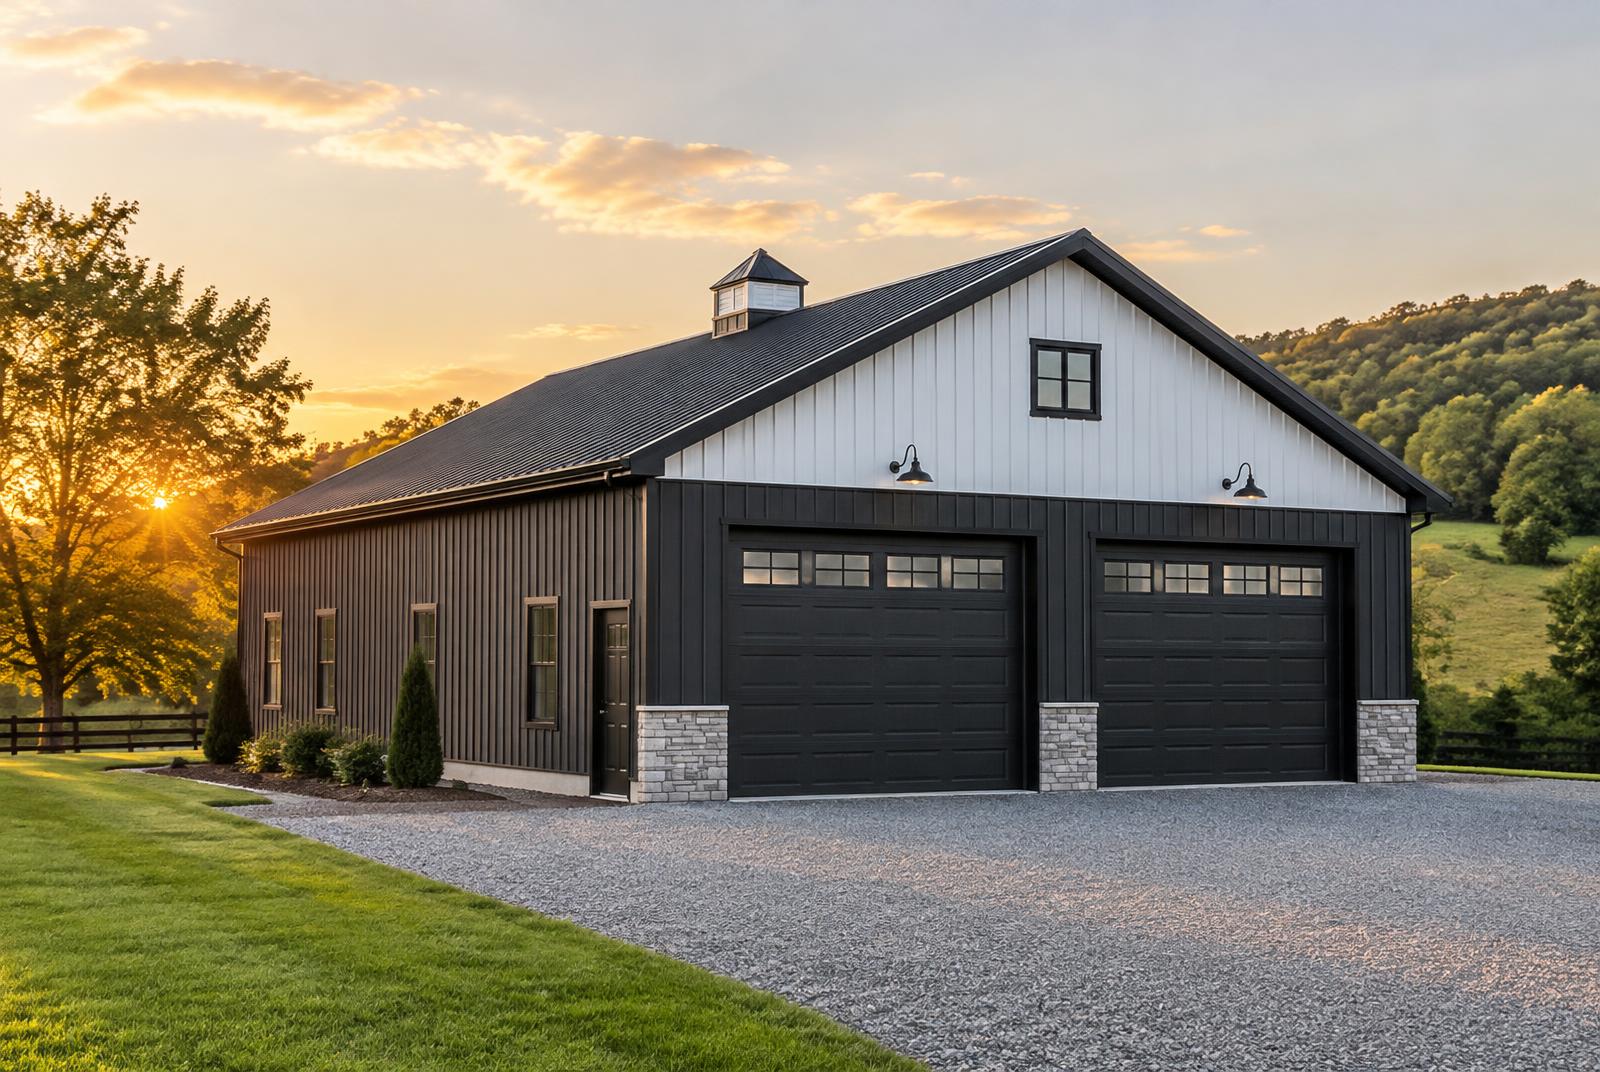
30′ × 40′A flexible starting point for vehicles, tools, and a place to work.
- Area
- 1,200 sq ft
- Eave
- 12′
- System
- Post-frame
Garage · Workshop
Starting estimate from $52,000
Pole barns. Metal buildings. Practical space.
Design a building for your vehicles, tools, equipment, or business. Choose the size and features, then see a starting range for your budget.
See your initial range without entering contact information.
Try it here
Change the footprint. Add a taller door. Try a different exterior. Watch your concept and estimated range update as you go.
Conceptual range
$53,000 – $67,000
1,200 sq ft
Building packages
A flexible starting point for vehicles, tools, and a place to work.
Garage · Workshop
Starting estimate from $52,000
Extra depth for a workspace that stays organized.
Workshop · Equipment
Starting estimate from $59,000
Useful width and depth for a building with more than one job.
General storage · Agriculture · Workshop
Starting estimate from $87,000
A larger shell for tools, vehicles, materials, and work.
Contractor storage · Business workspace
Starting estimate from $134,000
Structural systems
An efficient structural approach often used for garages, workshops, agricultural buildings, and storage.
A steel structural system often considered for larger clear-span buildings and commercial applications.
Final system selection depends on span, use, loads, engineering, and local requirements.
Plan door sizes around the vehicles and equipment you actually use.
Explore insulation, windows, ventilation, and interior lining allowances.
Compare footprints before you commit to a size.
Design your concept.
Review property and priorities.
Refine engineering and scope.
Move forward with a project-specific agreement.
Pricing transparency
See how the structure, slab, doors, upgrades, and site allowances contribute to your estimate. Know what still needs review.
Classic Garage, 30′ × 40′ — how the range is built
$53,000 – $67,000
“We realized we needed a taller door before we got too attached to the original size.”
“Comparing two footprints made the decision easier. We kept the width and added depth.”
“Separating the building from site allowances made our budget discussion more useful.”
Service area
This demo supports building concepts across the United States. Actual builder coverage, engineering requirements, and local pricing must be confirmed.
Design & Price Your BuildingFAQ
Choose your building, explore the options, and see a conceptual price range before the first conversation.